

Carleton Place, ON
Main Floor: 1998 SQ.FT
Unfinished Basement: 1998 SQ.FT
Deck (Semi Covered): 200 SQ.FT
Triple Garage: 651 SQ.FT
Total Potential Size: 3996 SQ.FT
MLS® Number: X14183740

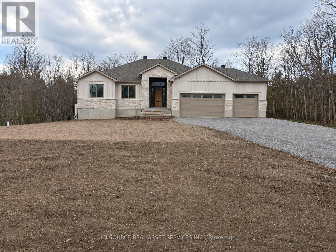
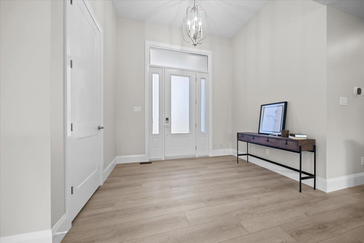

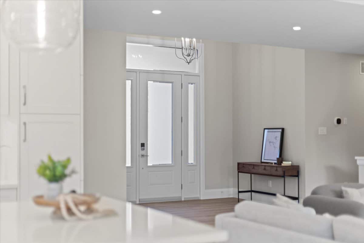
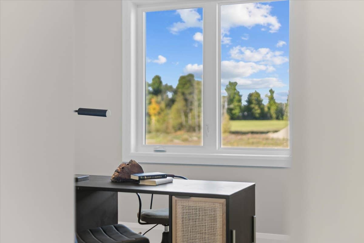
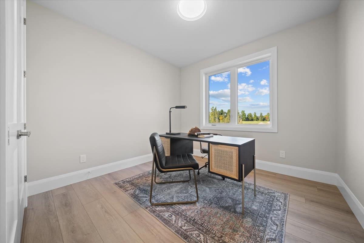


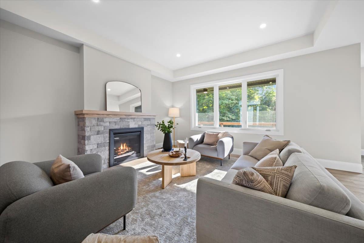
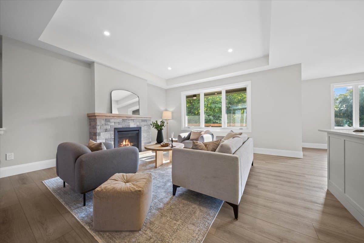
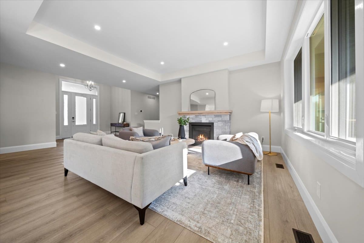
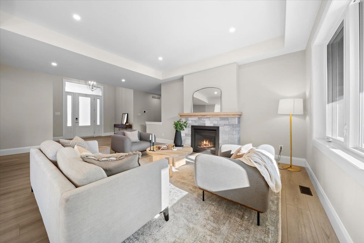
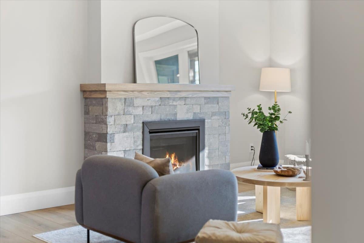
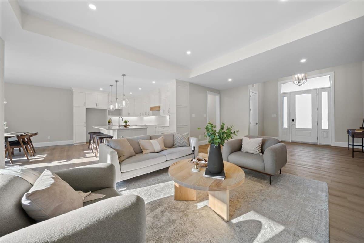


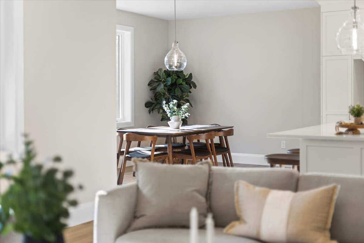

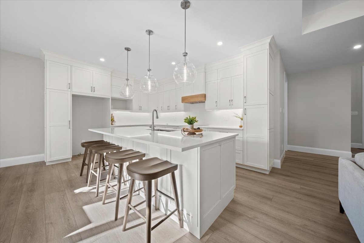
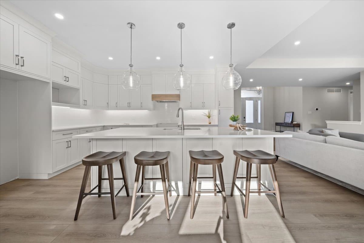


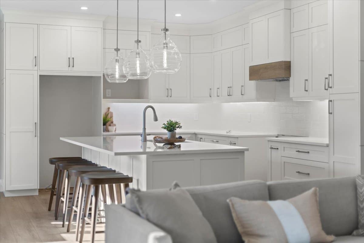

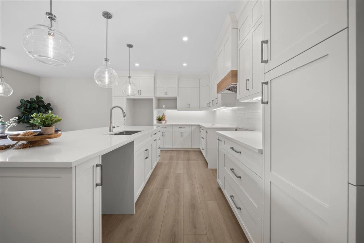
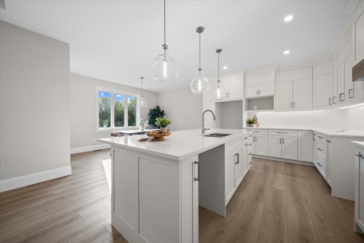
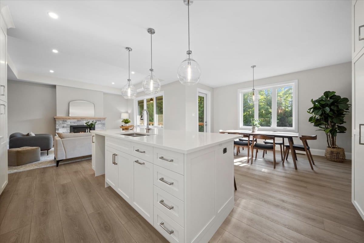

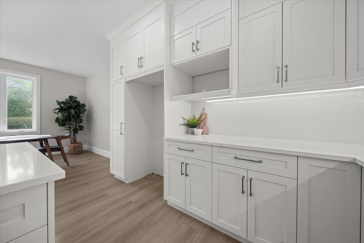


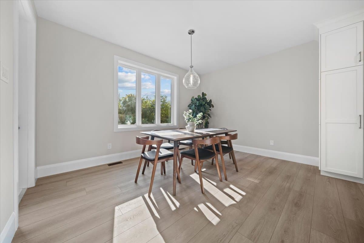
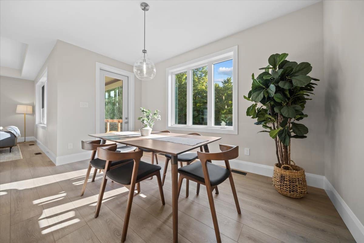
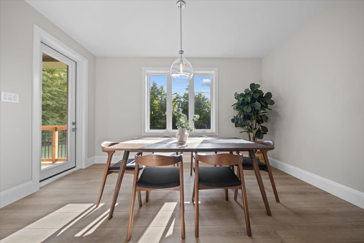
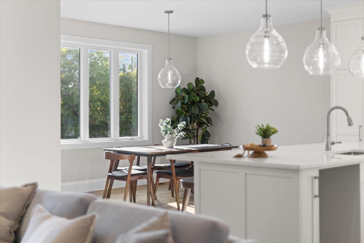
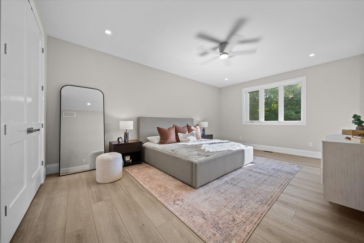
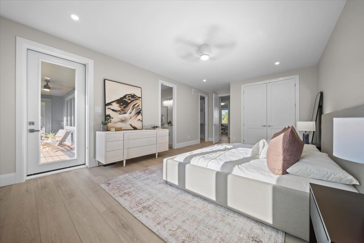


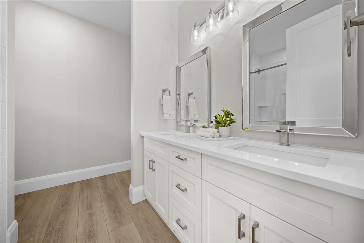


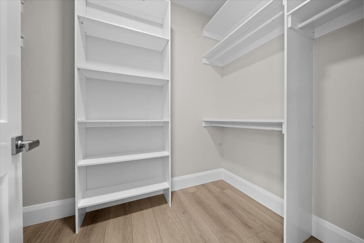
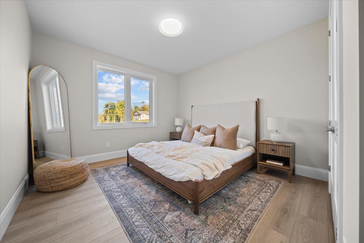
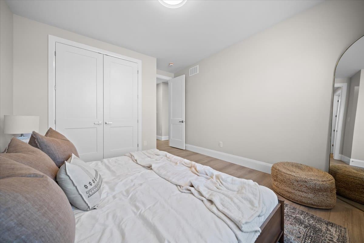
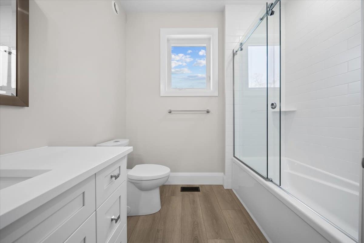
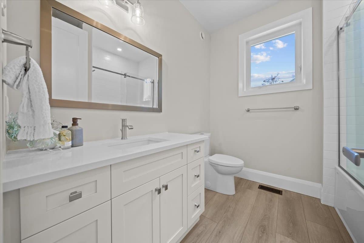
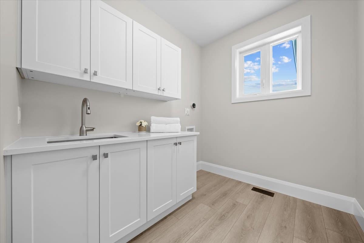
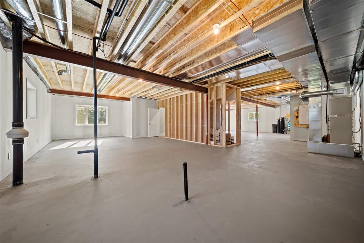
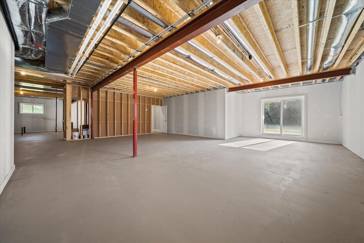
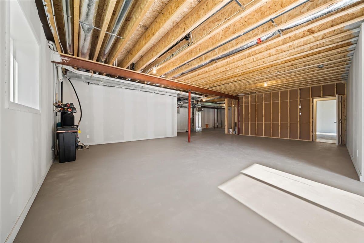
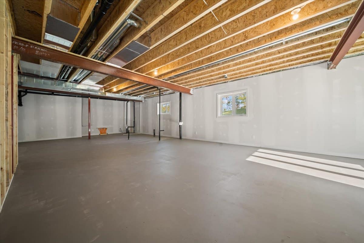
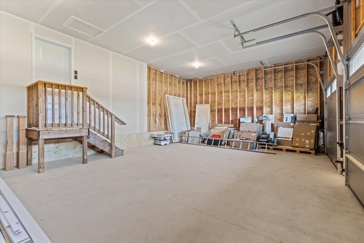
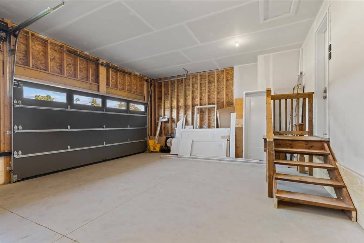
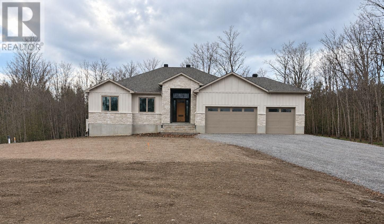
LIMITED-TIME HST SAVINGS! Eligible purchasers may qualify for up to $106,000 in additional HST relief on this brand-new Energy Star bungalow. The enhanced rebate is subject to eligibility and is scheduled to end March 31, 2027. Welcome to 378 McEwen’s Mill Drive, the Lanark by BLD Homes, set on 1.11 acres inthe exclusive McEwen’s Mill community near Carleton Place. Offering 1,998 sq. ft. of thoughtfully planned main-floor living, this 3-bedroom, 2-bath bungalow pairs timeless curb appeal with modern function. A welcoming foyer opens to a generous great room, dining area, and kitchen designed for everyday comfort and effortless entertaining. The private primary suite includes a walk-in closet and ensuite, while two additional bedrooms offer flexibility for family, guests, or a home office. Main-floor laundry and a practical mudroom add convenience. Enjoy the outdoors on the oversized, half-covered, composite deck, with a fully insulated and dry-walled triple-car garage for vehicles, hobbies, and storage. An expansive, 9′ ceiling, unfinished basement offers another approximately 1,998 sq. ft. of potential living space. Built with an insulated concrete-form foundation, an energy-efficient heating and cooling heat pump and a forced-air Carrier Furnace. Enjoy estate-lot privacy minutes from the shops, restaurants, and conveniences of Carleton Place. Property taxes to be re-assessed – assessed as vacant land. *For Additional Property Details Click The Brochure Icon Below* (44700149)
1 (Bungalow)
High Efficiency Electric Air Source Heat Pump, Propane Furnace, In-Floor Basement Heating, Fireplace
High Efficiency Electric Air Source Heat Pump
Hood Fan
Owned On Demand Combi Boiler (Hot Water and In Floor Basement Heating), Sump Pump, Garage Door Opener Remotes, HRV, 3-Piece Basement Bathroom Rough In, Water Softener, Iron Filter, Well Pressure Tank, 200 Amp Service, Radon Mitigation Fan
Propane Tank
2026
Unfurnished
Well
Non Walkout, Drywalled Exterior Walls, 9’ Ceilings
Insulated Concrete Form (ICF)
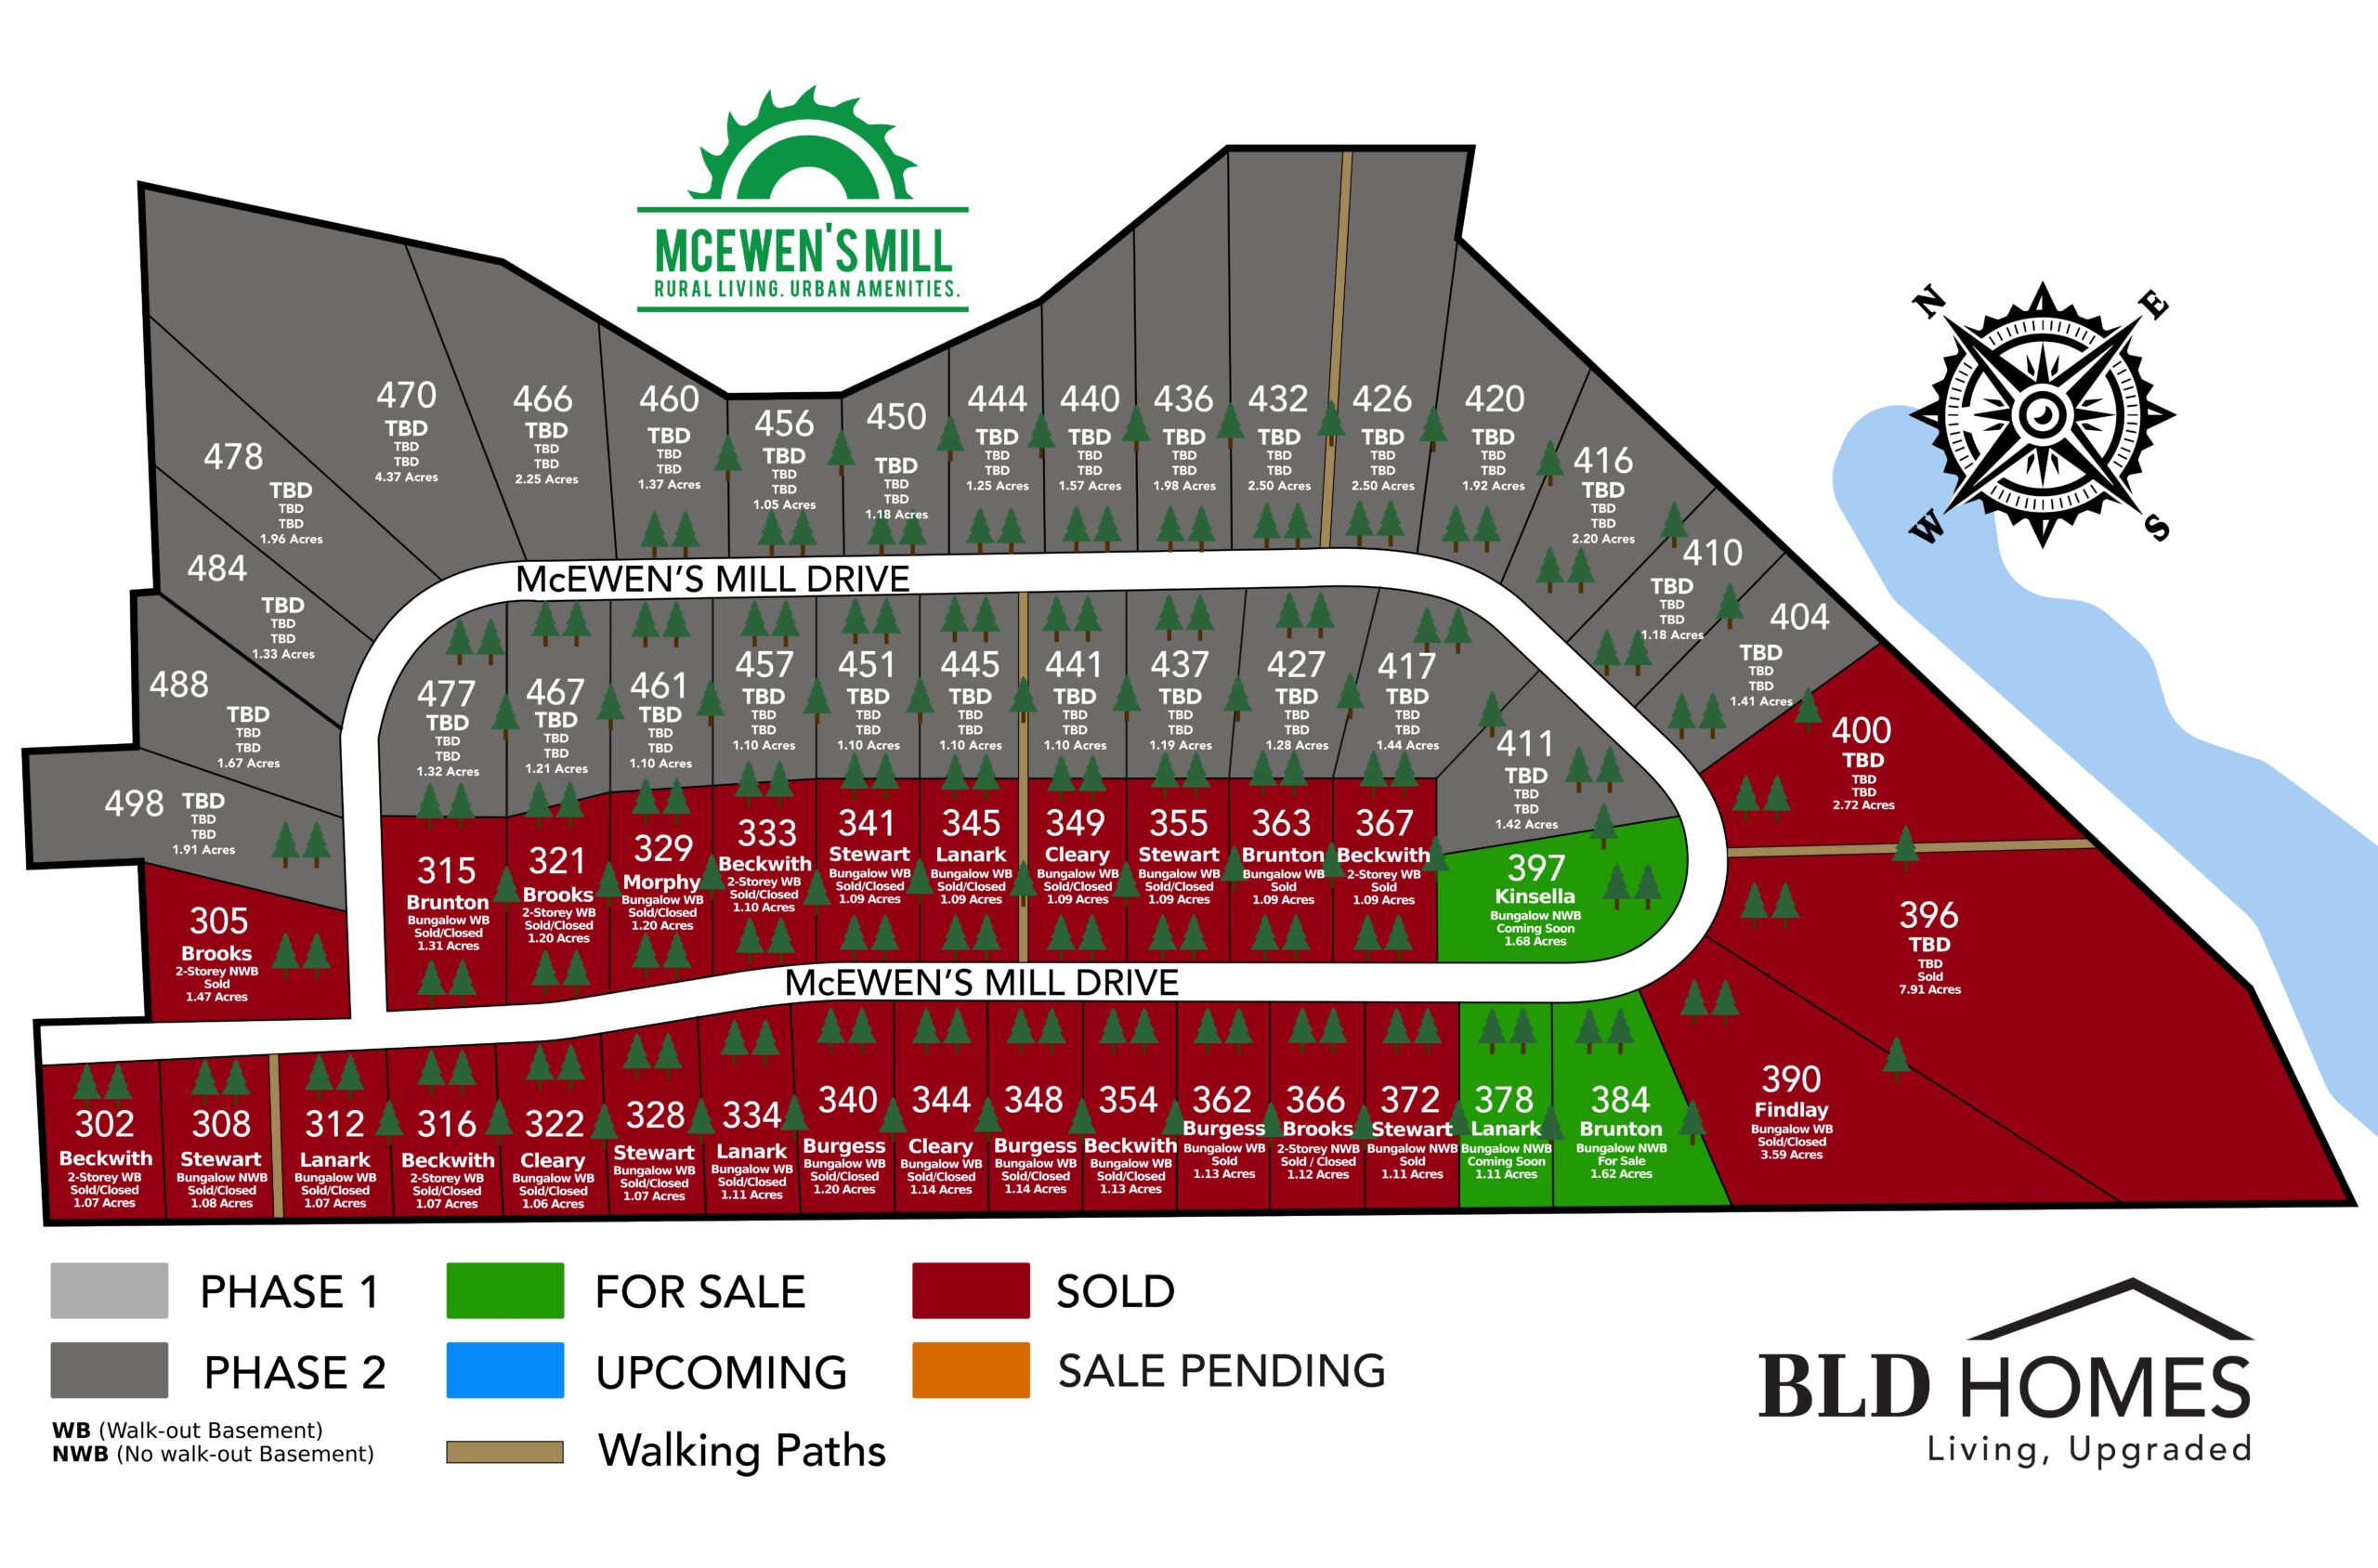
Timeline: You can see the estimated timeline for each home/lot completion on our site plan.
Price Points: Our homes are for sale for $1.4+ depending on the home model and lot.
Floor Plans: Floor plans are subject to change.
Lot Prices: We are selling Bungalow and 2-Storey spec homes at this time, not individual lots.
Address: Next to 2639 Beckwith 10th Line, Carleton Place, ON K7C 0C4.
Additional Info: Please email us at info@bldhomes.ca to be added to the mailing list and to receive any future updates for the subdivision.
McEwen’s Mill is surrounded by a sense of community with that neighbourhood feeling while allowing for privacy and tranquility that only premium estate lots can offer.


Contact us today with any questions about our luxury homes or rental opportunities—we're here to help!