

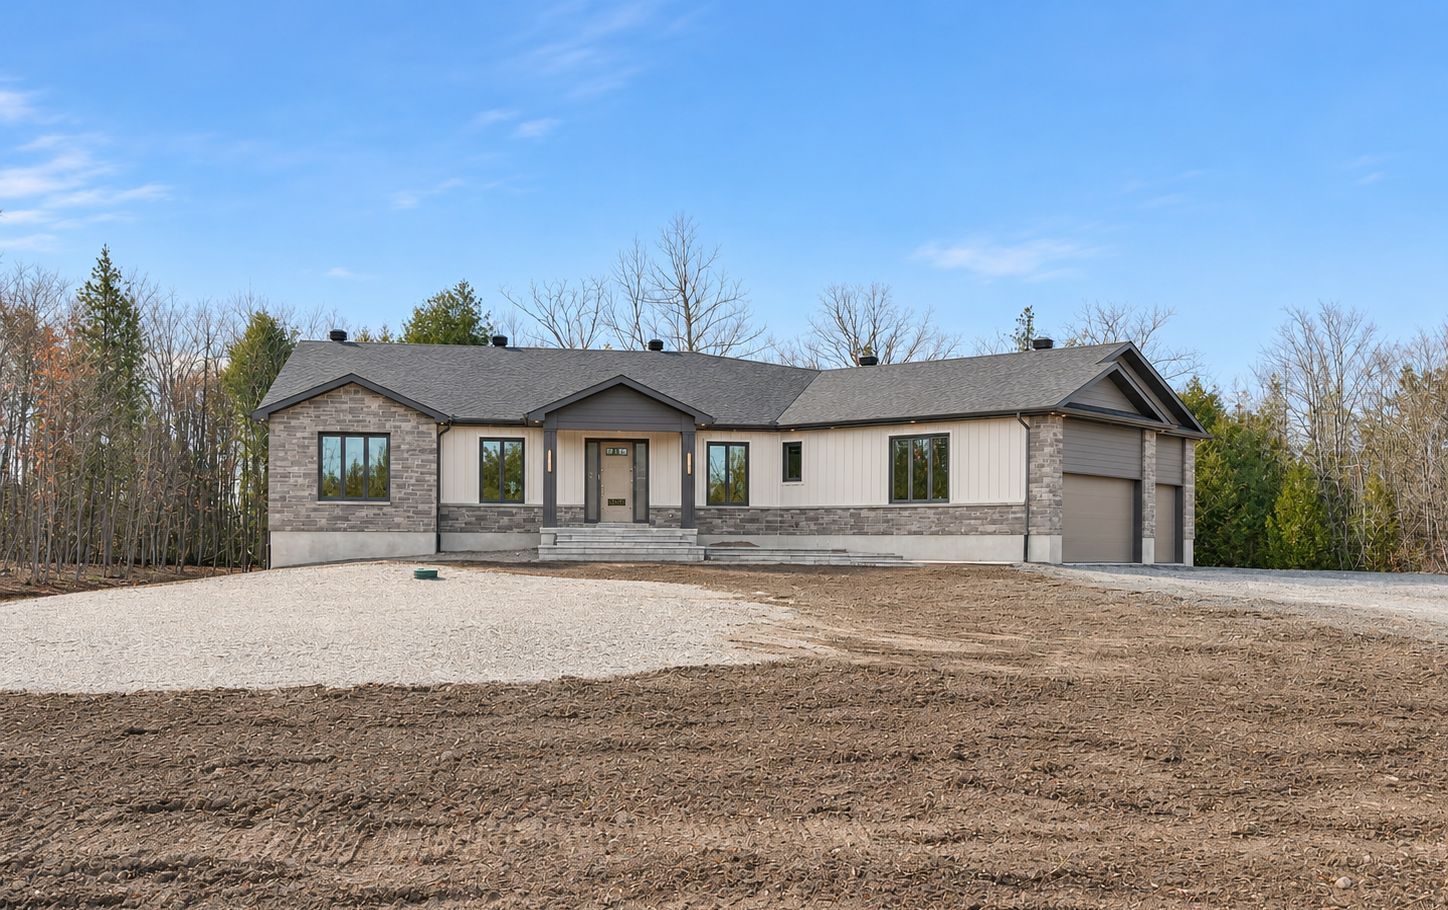
Carleton Place, ON
Main Floor: 2460 SQ.FT
Unfinished Basement: 2460 SQ.FT
Deck (Fully Covered): 280 SQ.FT
Triple Garage: 875 SQ.FT
Total Potential Size: 4920 SQ.FT
MLS® Number: X14167110

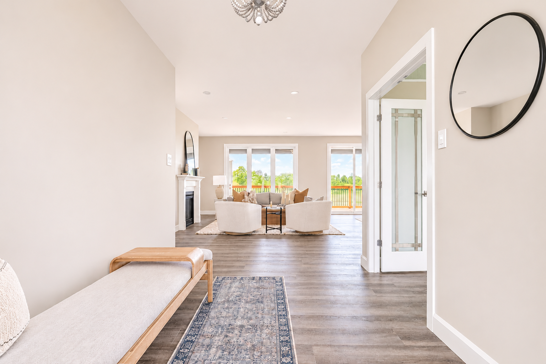
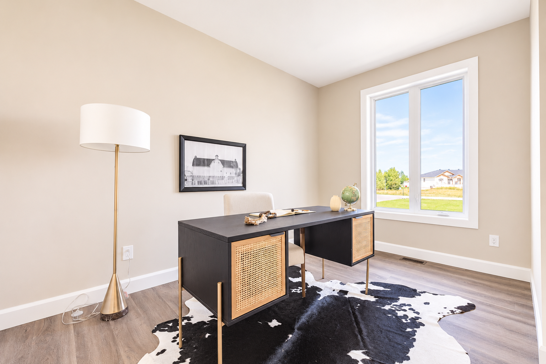
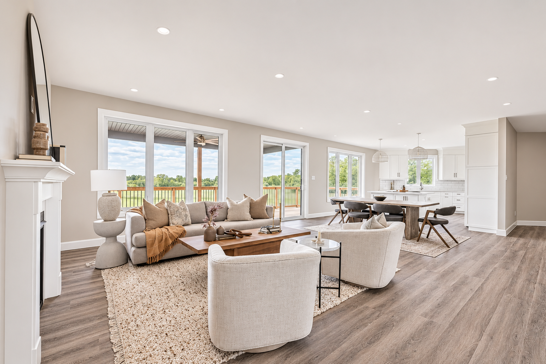
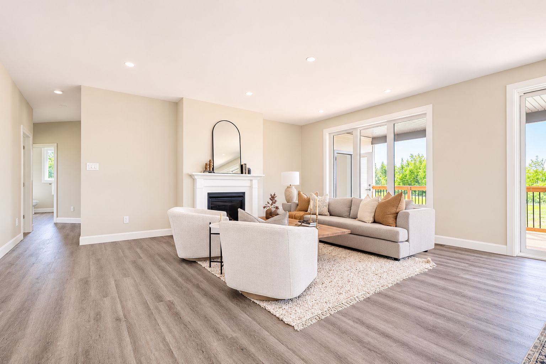
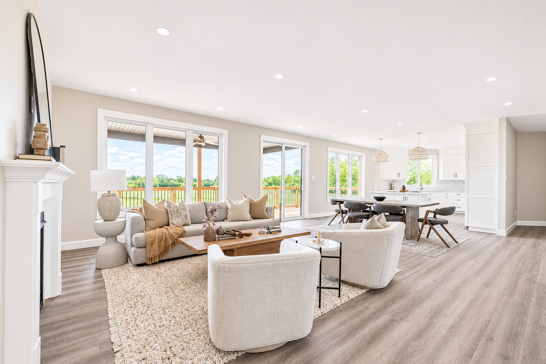
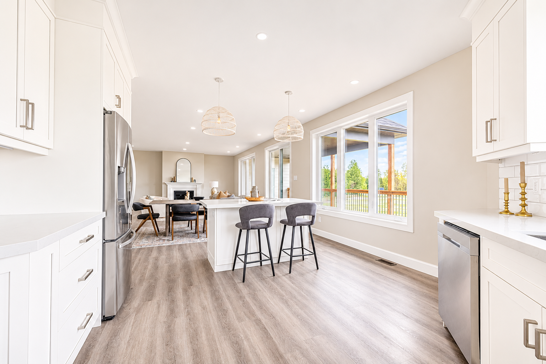
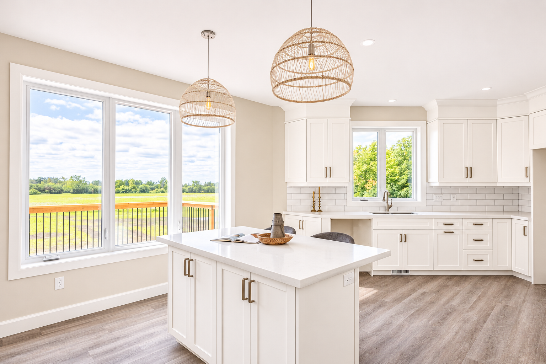
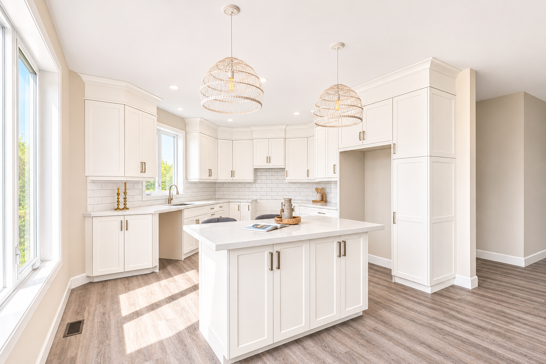
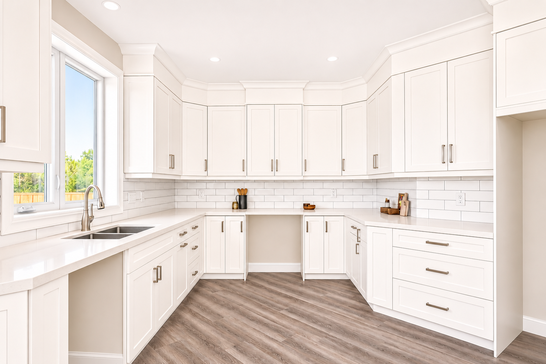
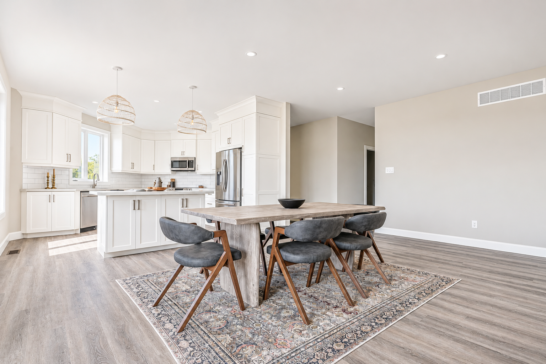
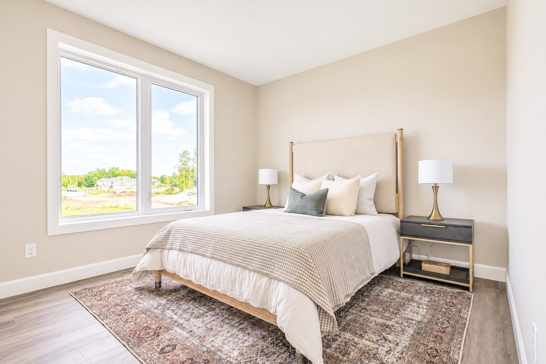
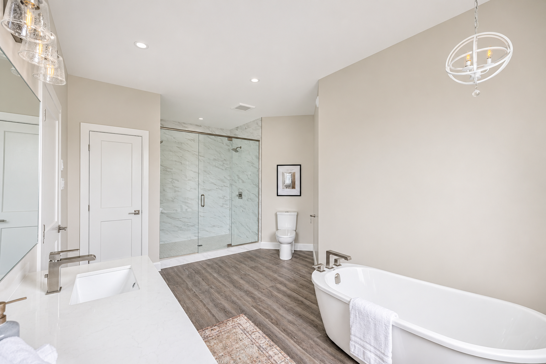
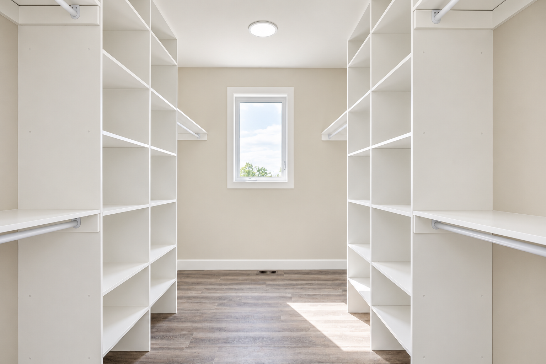
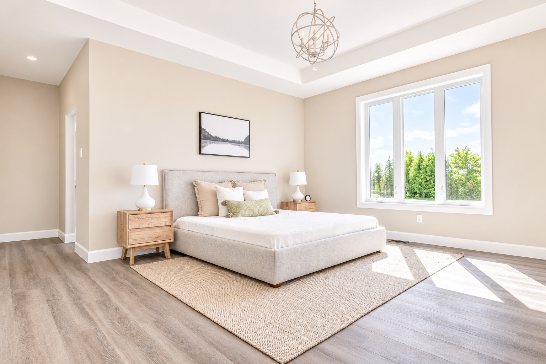
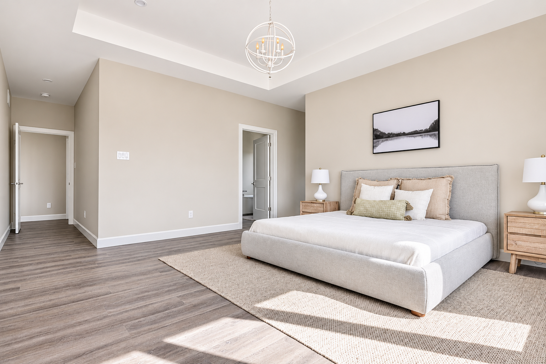
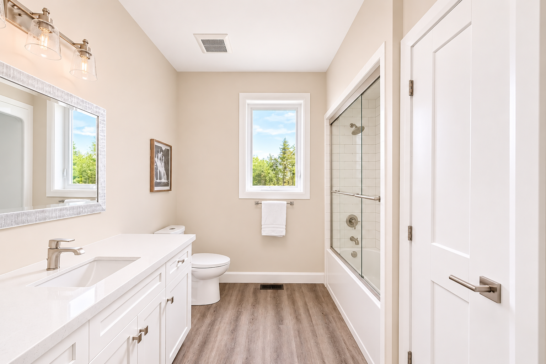
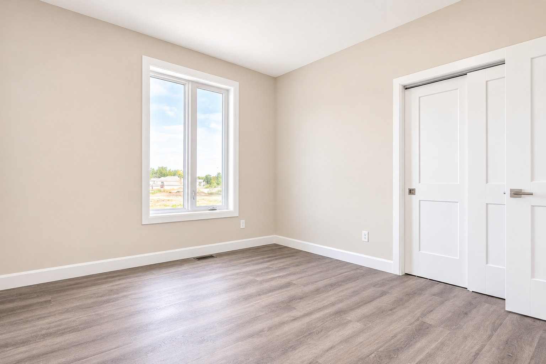
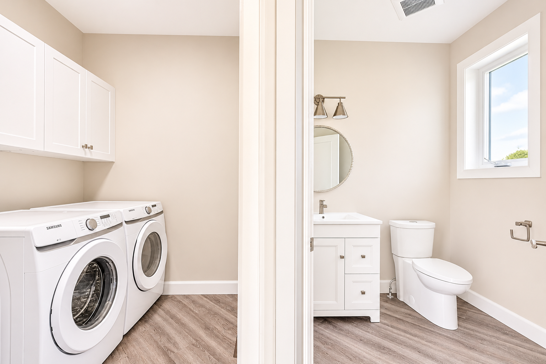
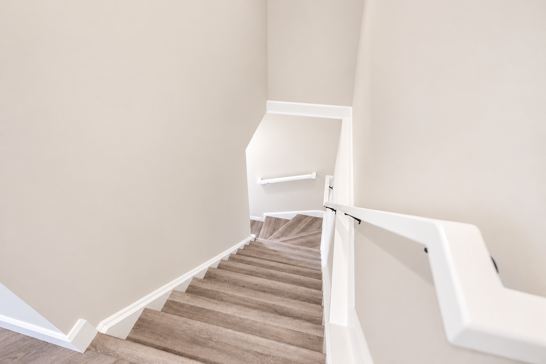
SAVE OVER $100,000 IN HST REBATES! Eligible buyers can take advantage of significant HST savings on this brand-new home with a qualifying Agreement of Purchase and Sale signed by March 31, 2027. Experience the perfect blend of luxury, comfort, and peaceful living surrounded by nature in this stunning 2,460 sq. ft. bungalow, situated on a private 1.62-acre lot in McEwen’s Mill, just minutes from Carleton Place. Thoughtfully designed for modern living, this brand-new home offers 3 spacious bedrooms, a versatile office/flex room, and 2.5 bathrooms, all conveniently located on one level. The bright, open-concept layout features a spacious great room, dining area, and beautifully designed kitchen with a large island, perfect for everyday living and entertaining. The private master bedroom includes a generous walk-in closet and luxurious ensuite, while two additional bedrooms provide ample space for family or guests. Enjoy the peace and privacy of your expansive property, complete with mature trees at the rear, covered outdoor living spaces, and an attached three-car garage. The large unfinished basement with 9-foot ceilings offers endless possibilities for future living space, a home gym, theatre, or recreational area. Located close to beautiful Mississippi Lake, you’ll enjoy convenient access to boating, fishing, and year-round outdoor recreation, while remaining just minutes from shopping, dining, schools, and everyday amenities in Carleton Place. Built with quality craftsmanship and energy efficiency in mind, this home offers the benefits of brand-new construction in a peaceful country setting. Discover more space, more privacy, and more room to enjoy life with BLD Homes, where Living is Upgraded. Photos have been edited and are from previous Brunton model and for reference only. New photos coming soon!
1 (Bungalow)
High Efficiency Electric Air Source Heat Pump, Propane Furnace, In-Floor Basement Heating, Fireplace
High Efficiency Electric Air Source Heat Pump
Hood Fan
Owned On Demand Combi Boiler (Hot Water and In Floor Basement Heating), Sump Pump, Garage Door Opener Remotes, HRV, 3-Piece Basement Bathroom Rough In, Water Softener, Iron Filter, Well Pressure Tank, 200 Amp Service, Radon Mitigation Fan
2 Propane Tanks
2026
Unfurnished
Well
Non Walkout, Drywalled Exterior Walls, 9’ Ceilings
Insulated Concrete Form (ICF)
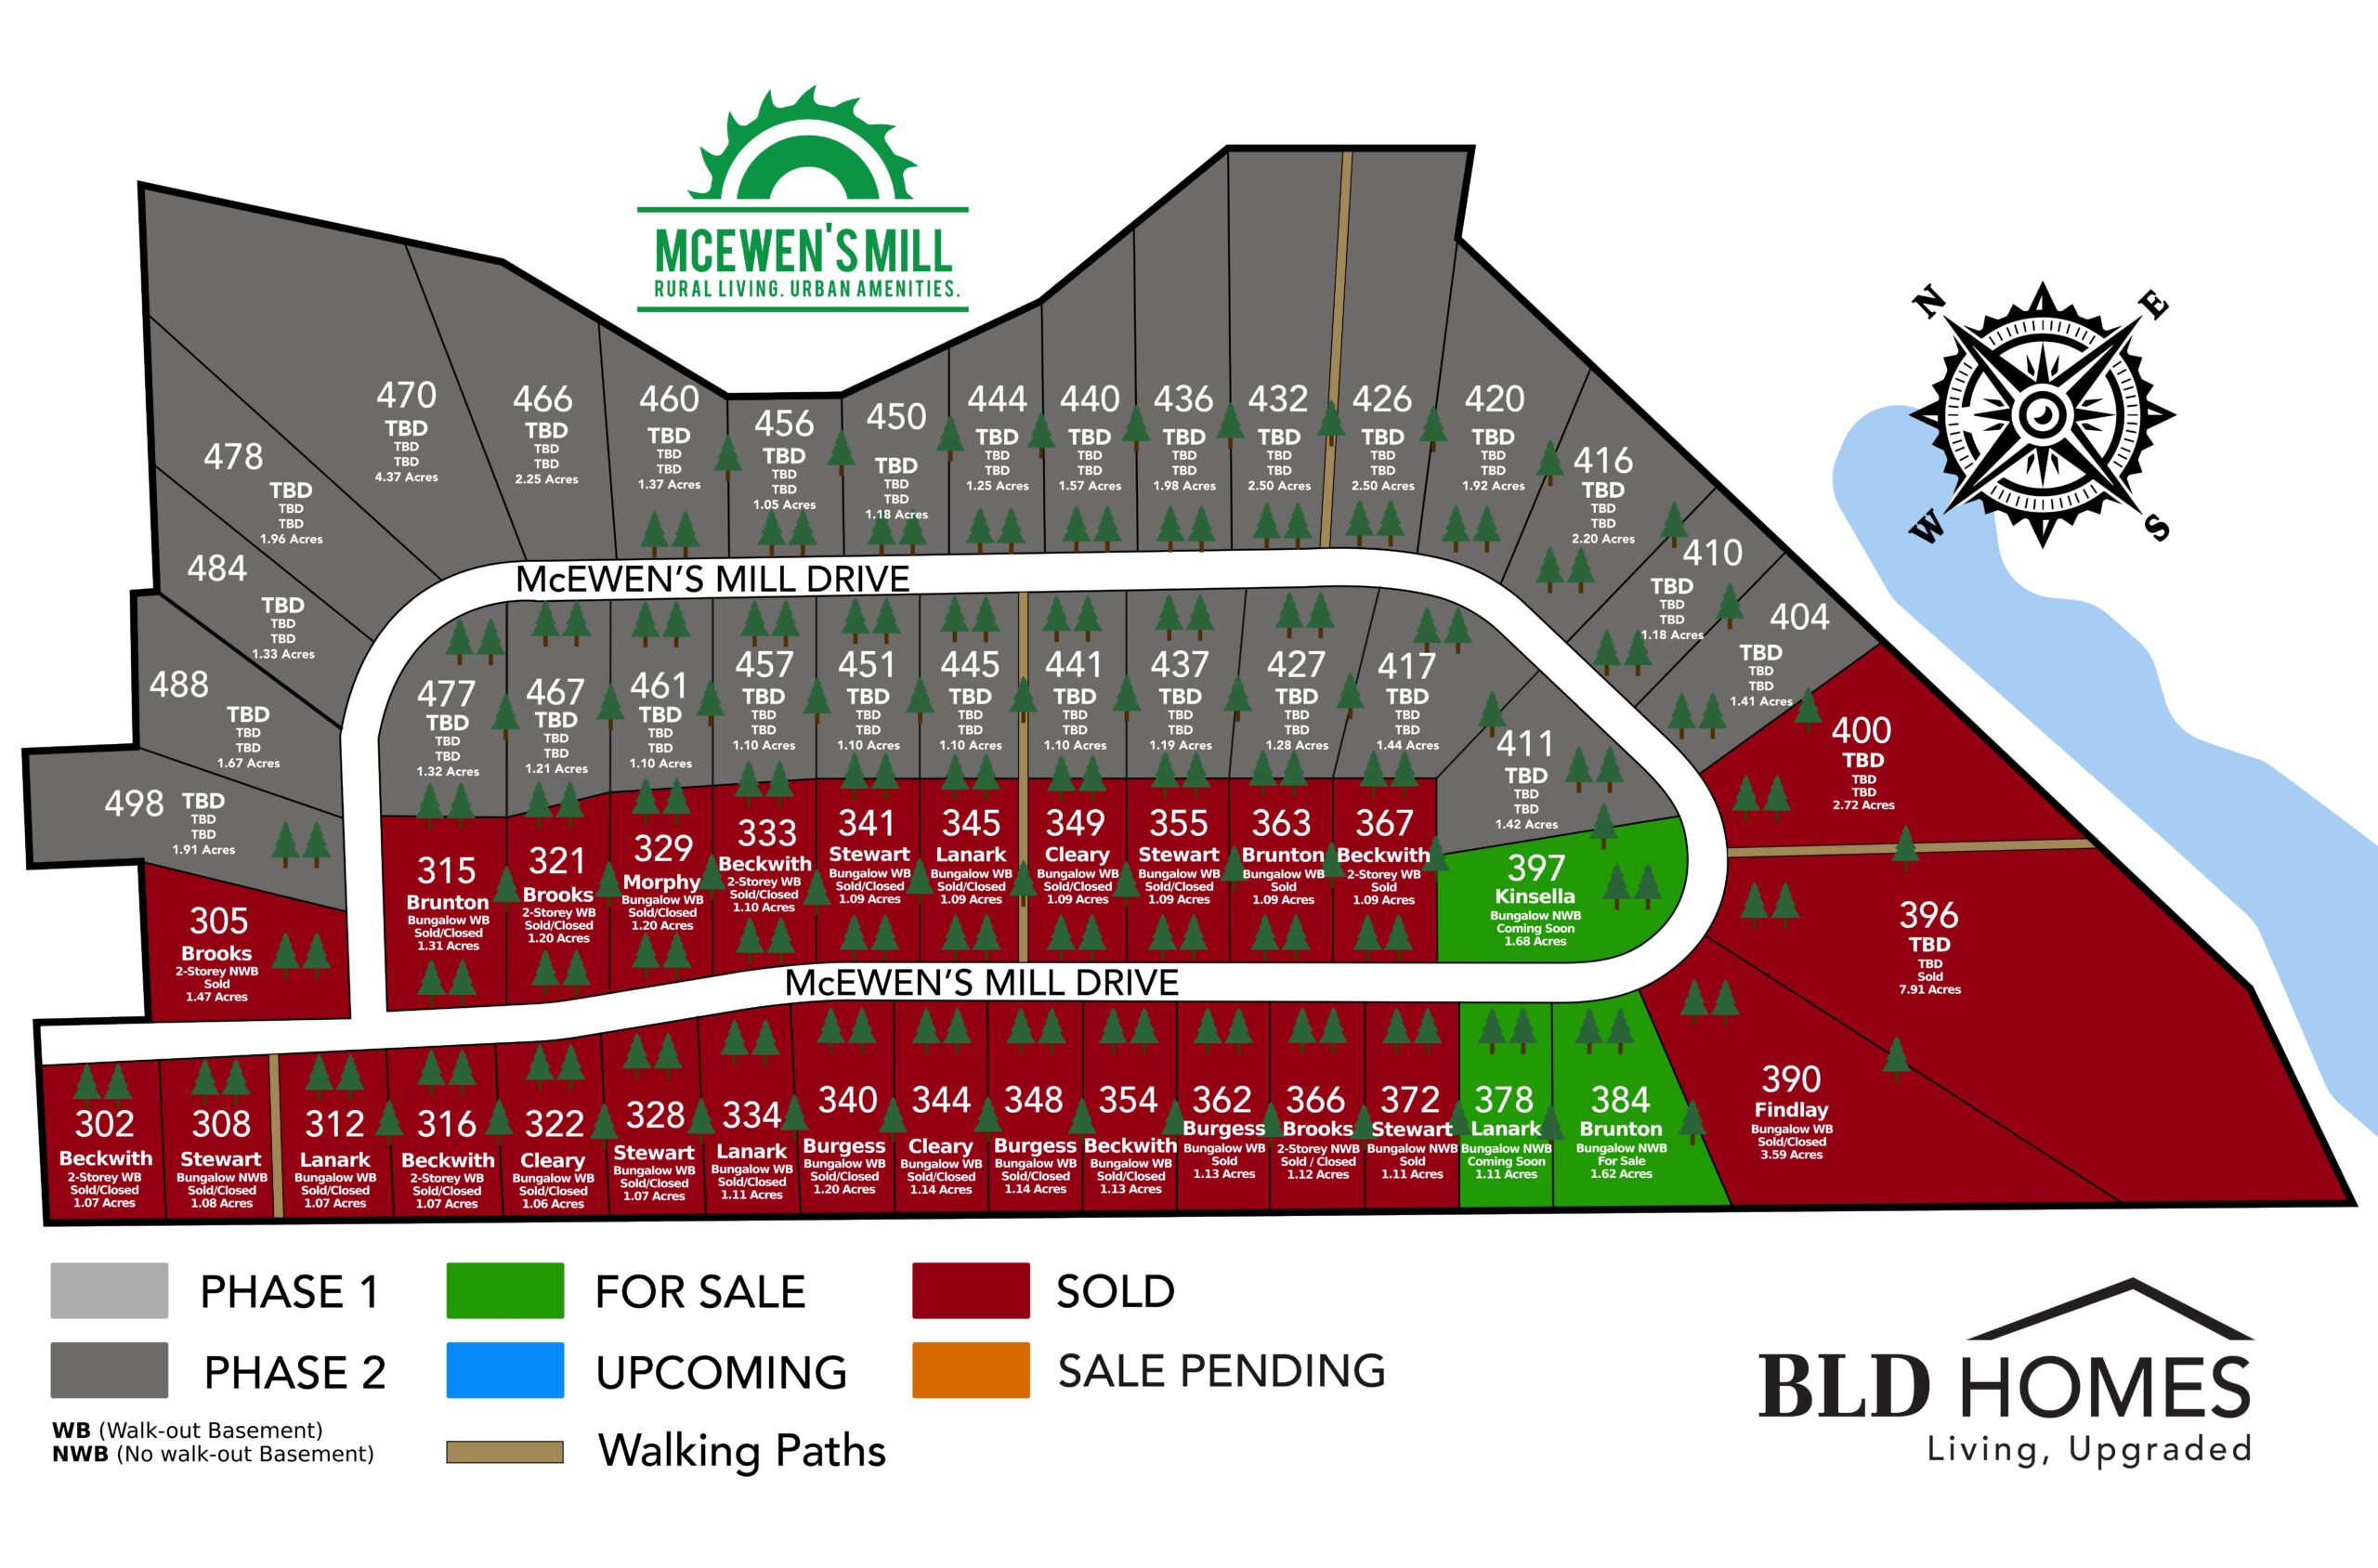
Timeline: You can see the estimated timeline for each home/lot completion on our site plan.
Price Points: Our homes are for sale for $1.4+ depending on the home model and lot.
Floor Plans: Floor plans are subject to change.
Lot Prices: We are selling Bungalow and 2-Storey spec homes at this time, not individual lots.
Address: Next to 2639 Beckwith 10th Line, Carleton Place, ON K7C 0C4.
Additional Info: Please email us at info@bldhomes.ca to be added to the mailing list and to receive any future updates for the subdivision.
McEwen’s Mill is surrounded by a sense of community with that neighbourhood feeling while allowing for privacy and tranquility that only premium estate lots can offer.
Contact us today with any questions about our luxury homes or rental opportunities—we're here to help!